
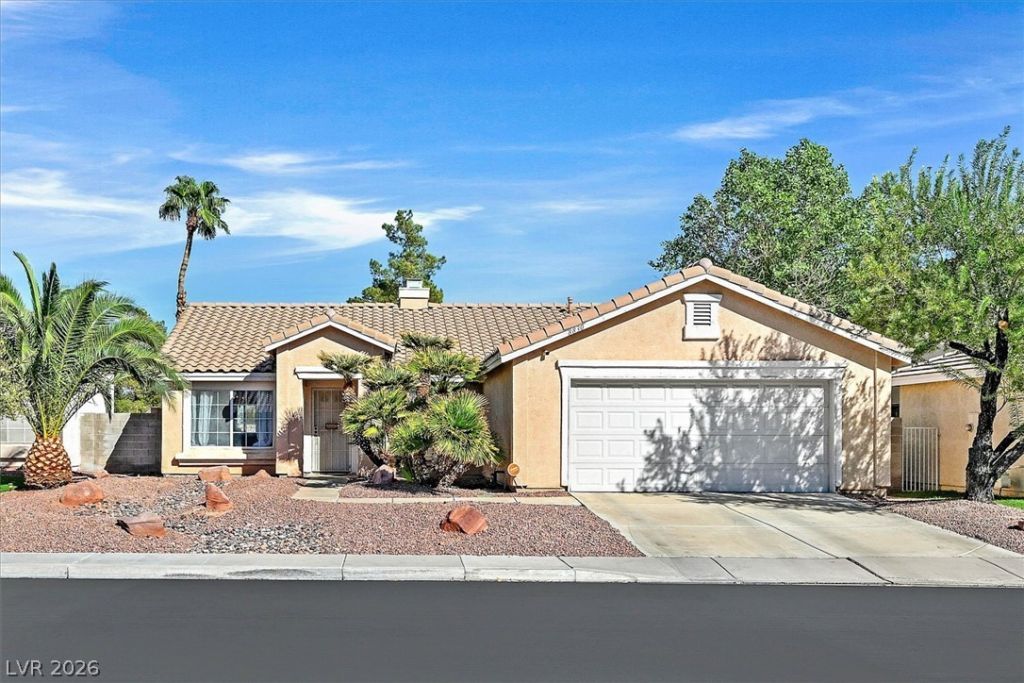
BEDS4
BATHS2 full
SQUARE FEET1,627
MLS#2824732
STATUSActive
PROPERTY TYPEResidential - Single Family
SUBDIVISIONCrystal Spgs R-1A
Property Description
A classic single-story architectural design defines this inviting residential property on Haviland Road. The serene atmosphere is established right from the entrance, offering a comfortable and warm living experience throughout its four bedrooms and two bathrooms. Spanning 1,627 square feet of living area, the home provides a functional setting designed for everyday ease.The interior spaces feature ceiling fan(s) and pot shelves that add character to the rooms. Outdoor living is centered around the covered patio, creating a tranquil environment for quiet afternoons or gatherings. The property also back yard access with no rear neighbors.Located in Las Vegas, Rancho Las Palmas with community pools and tennis courts, this property offers a balanced lifestyle with easy access to local amenities. Reach out today to schedule a personal tour and experience this property firsthand.
Property Features
Property Type: Residential - Single Family
Cooling: Central Air, Electric
Fireplaces: 1
Garage: 2
Heating: Central, Gas
Home Style: One Story
Lot Size: 0.13 Acres
Roof Type: Tile
Stories: 1.0
Taxes: $1,838
Year Built: 1994
Amenities
Bathroom on Main Level
Bedroom on Main Level
Full Bath on Main Level
Primary Downstairs
Pot Rack
Window Treatments
Programmable Thermostat
Patio
Private Yard
Feature Descriptions
Appliances: Dryer, Dishwasher, Disposal, Gas Range, Gas Water Heater, Refrigerator, Water Purifier, Washer
Association Amenities: Pool, Tennis Court(s)
Community Features: Pool
Days on Site: 1
Exterior: Block, Stucco
Fencimg: Block, Back Yard
Fireplace: Family Room, Gas
Flooring: Carpet, Laminate
HOA Fee: 120/ Quarterly
Laundry: Electric Dryer Hookup, Gas Dryer Hookup, Main Level, Laundry Room
Lot: Desert Landscaping, Landscaped, Rocks, < 1/4 Acre
Parcel#: 177-15-412-045
Parking: Attached, Exterior Access Door, Garage, Garage Door Opener, Inside Entrance, Private
Parking Notes: Attached, Exterior Access Door, Garage, Garage Door O
Patio/Porch: Patio
Pool: Community
Sewer: Public Sewer
Swimming Pool: Yes
Utilities: Cable Available, Underground Utilities
Water: Public
Window: Blinds, Double Pane Windows
Room Sizes
Family Room: 15 X 15
Living Room: 16 X 13
Bedroom 4: 11 X 10
Bedroom 3: 12 X 10
Bedroom 2: 10 X 10
Primary Bedroom: 15 X 13
Local Schools
High School: Silverado
Middle School: Schofield Jack Lund
Elementary School: Beatty, John R.,Beatty, John R.
Listed By / Shown By
Listed By
Agency Name: RE/MAX Advantage
Agency Contact: marie@marieholmes.net
Agent Name: Marie S. Holmes

Shown By
Agent Name: Amy Freeman
Agent Phone: (702) 256-4900
Agency Title: Wardley Real Estate

Estimate Your Payment
Estimated Payment
$ 1,999.00 per month $1,714.88 Principal & Interest $153.17 Property Tax $130.96 Homeowner's InsuranceChange Payment Information
"GLVAR MLS deems information realiable but not guaranteed."
Listing data compilation and photo(s) © 2026 Greater Las Vegas Association of REALTORS® MLS , All Rights Reserved.
Privacy Policy / DMCA Notice / ADA Accessibility


This site is hosted, designed and copyright
© 1994 - 2026 by
Delta Media Group, Inc. -- Patent Pending --
8830 Haviland Road | MLS# 2824732
This single family home located at 8830 Haviland Road , Las Vegas, NV 89123 is currently listed for sale with an asking price of $449,000. This property was built in 1994 and has 4 bedrooms and 2 full baths with 1627 sq. ft. Haviland Road is located in the Crystal Spgs R-1A subdivision. Search Crystal Spgs R-1A real estate on amyfreeman.wardleyre.com today.