
BEDS2
BATHS2 full
SQUARE FEET1,418
MLS#2823184
STATUSActive
PROPERTY TYPEResidential - Single Family
SUBDIVISIONDel Webb Communities
Property Description
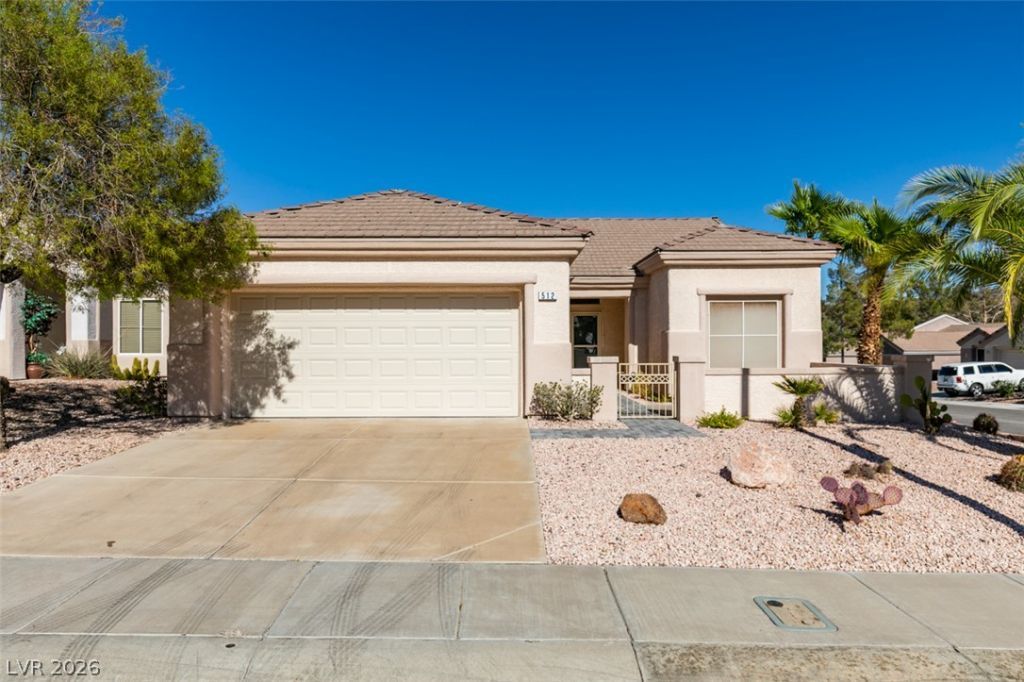
Welcome home to this desirable Granite model, perfectly situated on an elevated lot with captivating curb appeal. Designed for effortless, comfortable living, the popular split-bedroom layout provides ideal privacy when hosting visiting family or overnight guests. A dedicated mini-office nook offers a cozy, quiet spot for crafting, reading, or managing household details. The light-filled kitchen features stainless steel appliances, a generous pantry, and a sunny breakfast nook perfect for morning coffee. Unwind in the primary suite, complete with a spacious walk-in closet, dual sinks, and a convenient built-in makeup vanity. Enjoy year-round relaxation in the fully enclosed back patio, an ideal sunroom for hobbies, entertaining, or quiet afternoons.
Property Features
Property Type: Residential - Single Family
Cooling: Central Air, Electric, Refrigerated
Garage: 2
Heating: Central, Gas
Home Style: One Story
Lot Size: 0.13 Acres
Roof Type: Pitched, Tile
Stories: 1.0
Taxes: $2,026
Year Built: 1997
Amenities
Bathroom on Main Level
Bedroom on Main Level
Ceiling Fan(s)
Full Bath on Main Level
Primary Downstairs
Courtyard
Patio
Sprinkler/Irrigation
Feature Descriptions
Appliances: Dryer, Dishwasher, Gas Cooktop, Disposal, Microwave, Refrigerator, Washer
Association Amenities: Clubhouse, Fitness Center, Golf Course, Pickleball, Pool, Recreation Room, Spa/Hot Tub, Security, Tennis Court(s), Media Room
Community Features: Pool
Days on Site: 7
Fencimg: Partial, Wrought Iron
Flooring: Carpet, Tile
HOA Fee: 1260/ Annually
Hot Tub: Yes
Laundry: Gas Dryer Hookup, In Garage
Lot: Drip Irrigation/Bubblers, Desert Landscaping, Landscaped, < 1/4 Acre
Parcel#: 178-29-610-089
Parking: Attached, Finished Garage, Garage, Garage Door Opener, Inside Entrance, Open
Parking Notes: Attached, Finished Garage, Garage, Garage Door Opener
Patio/Porch: Covered, Enclosed, Patio
Pool: Community
Sewer: Public Sewer
Swimming Pool: Yes
Utilities: Cable Available, Underground Utilities
Water: Public
Window: Double Pane Windows
Room Sizes
Bedroom 2: 10 X 12
Primary Bedroom: 13 X 14
Living Room: 15 X 13
Local Schools
High School: Coronado High
Middle School: Miller Bob
Elementary School: Vanderburg, John C.,Twitchell, Neil C.
Listed By / Shown By
Listed By
Agency Name: Ceci Realty
Agency Contact: 702-260-9374
Agent Name: Scott Ceci

Shown By
Agent Name: Amy Freeman
Agent Phone: (702) 256-4900
Agency Title: Wardley Real Estate

Estimate Your Payment
Estimated Payment
$ 1,809.12 per month $1,523.91 Principal & Interest $168.83 Property Tax $116.38 Homeowner's InsuranceChange Payment Information
"GLVAR MLS deems information realiable but not guaranteed."
Listing data compilation and photo(s) © 2026 Greater Las Vegas Association of REALTORS® MLS , All Rights Reserved.
Privacy Policy / DMCA Notice / ADA Accessibility


This site is hosted, designed and copyright
© 1994 - 2026 by
Delta Media Group, Inc. -- Patent Pending --
512 Dart Brook Place | MLS# 2823184
This single family home located at 512 Dart Brook Place , Henderson, NV 89012 is currently listed for sale with an asking price of $399,000. This property was built in 1997 and has 2 bedrooms and 2 full baths with 1418 sq. ft. Dart Brook Place is located in the Del Webb Communities subdivision. Search Del Webb Communities real estate on amyfreeman.wardleyre.com today.