
BEDS3
BATHS2 full
SQUARE FEET1,246
MLS#2825768
STATUSActive
PROPERTY TYPEResidential - Single Family
SUBDIVISIONSun City Aliante
Property Description
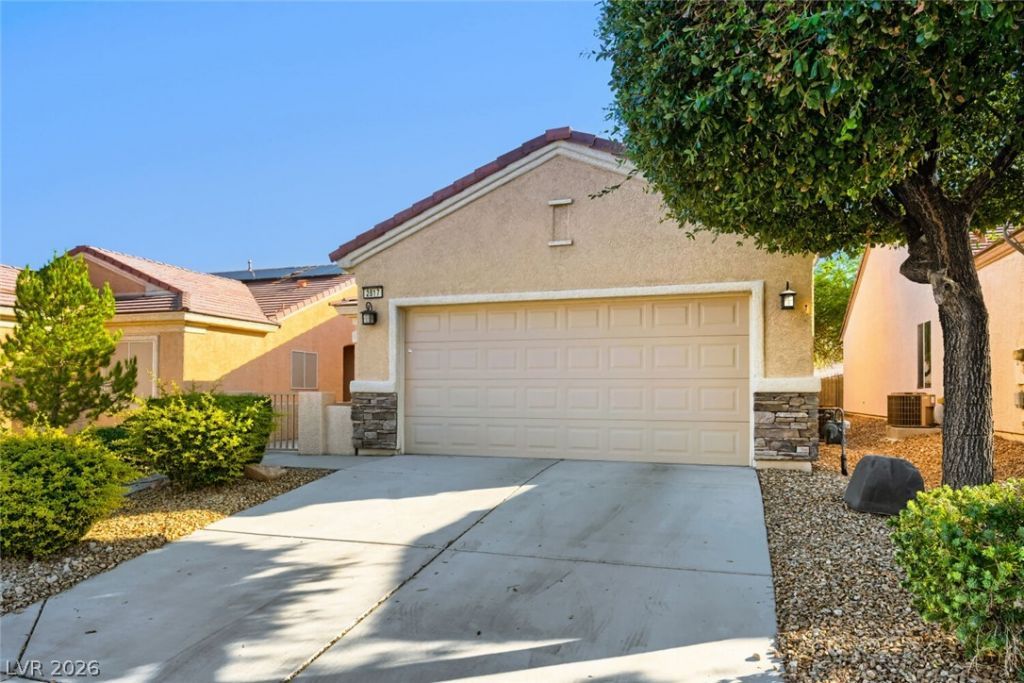
Welcome to this popular Sage Model in the vibrant 55 plus Sun City Aliante Community. This beautiful, move in ready, home features a front kitchen with an open layout overlooking the living and dining areas. The spacious primary suite which is separate from others, offers a large walk in closet, bath with duel sinks, a step in shower, linen closet and tile floors. Generously sized secondary bedrooms and a full hall bath provide flexible space for quests, a home office or den. Pride of ownership shows in every detail including a sunny front courtyard, an enclosed patio, exterior pavers and wrought iron screened back yard fence. This lovely home comes complete with solar screens, ceiling fans, all appliances, window coverings, and water softener Near by amenities include parks, freeway access, public transportation, shopping, restaurants and a local casino.
Property Features
Property Type: Residential - Single Family
Cooling: Central Air, Electric
Fireplaces: 1
Garage: 2
Heating: Gas, Zoned
Home Style: One Story
Lot Size: 0.09 Acres
Roof Type: Tile
Stories: 1.0
Taxes: $1,636
Year Built: 2004
Amenities
Bathroom on Main Level
Bedroom on Main Level
Ceiling Fan(s)
Full Bath on Main Level
Primary Downstairs
Window Treatments
Barbecue
Patio
Private Yard
IrrigationSprinklers
Feature Descriptions
Appliances: Dryer, Dishwasher, Disposal, Gas Range, Microwave, Refrigerator, Water Softener Owned, Washer
Association Amenities: Clubhouse, Fitness Center, Golf Course, Indoor Pool, Pickleball, Pool, Recreation Room, Security, Tennis Court(s)
Fencimg: Back Yard, Wrought Iron
Fireplace: Electric, Free Standing, Living Room
Flooring: Laminate, Tile
HOA Fee: 300/ Quarterly
Laundry: Gas Dryer Hookup, Laundry Closet
Lot: Drip Irrigation/Bubblers, Desert Landscaping, Landscaped, Trees, < 1/4 Acre
Other Equipment: Satellite Dish
Parcel#: 124-17-510-077
Parking: Attached, Garage, Garage Door Opener, Private
Parking Notes: Attached, Garage, Garage Door Opener, Private
Patio/Porch: Enclosed, Patio
Pool: Association
Sewer: Public Sewer
Special View Info: None
Utilities: Cable Available, Underground Utilities
Water: Public
Window: Blinds, Low-Emissivity Windows, Window Treatments
Room Sizes
Bedroom 3: 10 X 10
Bedroom 2: 11 X 10
Primary Bedroom: 15 X 11
Bedroom 2: 11 X 10
Local Schools
High School: Shadow Ridge
Middle School: Saville Anthony
Elementary School: Triggs, Vincent,Triggs, Vincent
Listed By / Shown By
Listed By
Agency Name: Cline Realty
Agency Contact: 702-914-0010
Agent Name: R Darlene Cline

Shown By
Agent Name: Amy Freeman
Agent Phone: (702) 256-4900
Agency Title: Wardley Real Estate

Estimate Your Payment
Estimated Payment
$ 1,574.77 per month $1,336.38 Principal & Interest $136.33 Property Tax $102.05 Homeowner's InsuranceChange Payment Information
"GLVAR MLS deems information realiable but not guaranteed."
Listing data compilation and photo(s) © 2026 Greater Las Vegas Association of REALTORS® MLS , All Rights Reserved.
Privacy Policy / DMCA Notice / ADA Accessibility


This site is hosted, designed and copyright
© 1994 - 2026 by
Delta Media Group, Inc. -- Patent Pending --
2817 Ground Robin Drive | MLS# 2825768
This single family home located at 2817 Ground Robin Drive, North Las Vegas, NV 89084 is currently listed for sale with an asking price of $349,900. This property was built in 2004 and has 3 bedrooms and 2 full baths with 1246 sq. ft. Ground Robin Drive is located in the Sun City Aliante subdivision. Search Sun City Aliante real estate on amyfreeman.wardleyre.com today.