
BEDS3
BATHS2 full
SQUARE FEET1,700
MLS#2824776
STATUSActive
PROPERTY TYPEResidential - Townhouse
SUBDIVISIONSunrise Villas 8
Property Description
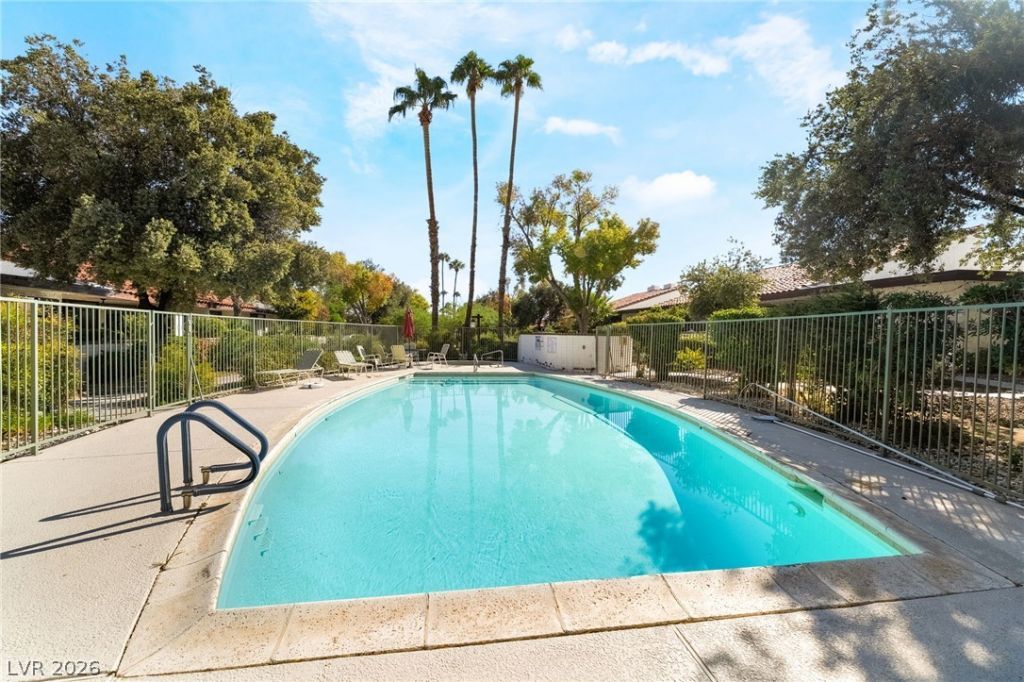
Spacious Single Story townhome in gated community of Sunrise Villas. Enjoy large secure gated front courtyardentry with mature landscaping and no neighbors directly behind you! New Paint throughout! The kitchen has granite countertops, recessed lighting, New hardware, New faucets, newly painted white custom cabinets, New Stainless Steel Samsung appliance package frige, wine frige, stove, microwave oven all included. Open floor plan, with Dining & Living room. New electrical panel, New outlets & switches, all New modern light fixtures, with recessed lighting, & smart thermostat. Bathrooms have new toilets, light fixtures, faucets, & tile shower enclosures. New Bedroom & bathroom doors & frames with moldings. A cozy wood burning fireplace withmodern updates including wine bar cubbies and floor to ceiling glass sliding doors. Atrium feature with greenery view from theprimary bathroom and front entry. Beautiful outdoor terrace that backs to green lush grass maintained bythe community HOA. Enjoy the two pools & spas without any maintenance! Separate 2 car garage withprivate entry. 3 large bedrooms, 2 bathrooms and a separate laundry room make this 1700 sf townhome an easy choice.
Property Features
Property Type: Residential - Townhouse
Cooling: Central Air, Electric
Fireplaces: 1
Garage: 2
Heating: Central, Gas
Home Style: One Story
Lot Size: 0.07 Acres
Roof Type: Pitched, Tile
Stories: 1.0
Taxes: $1,100
Year Built: 1979
Amenities
Bathroom on Main Level
Bedroom on Main Level
Primary Downstairs
Window Treatments
Courtyard
Handicap Accessible
Patio
Private Yard
Feature Descriptions
Appliances: Electric Range, Disposal, Microwave, Refrigerator
Association Amenities: Dog Park, Gated, Park, Pool, Spa/Hot Tub, Tennis Court(s)
Community Features: Pool
Days on Site: 1
Fencimg: Block, Full
Fireplace: Living Room, Wood Burning
Flooring: Tile
HOA Fee: 459/ Monthly
Hot Tub: Yes
Laundry: Gas Dryer Hookup, In Garage, Main Level
Lot: Greenbelt, No Rear Neighbors, < 1/4 Acre
Parcel#: 162-13-114-050
Parking: Attached, Garage, Garage Door Opener, Guest, Inside Entrance
Parking Notes: Attached, Garage, Garage Door Opener, Guest, Inside En
Patio/Porch: Enclosed, Patio
Pool: Community
Sewer: Public Sewer
Swimming Pool: Yes
Utilities: Cable Available, Underground Utilities
Water: Public
Window: Blinds, Double Pane Windows, Window Treatments
Room Sizes
Living Room: 18 X 25
Kitchen: 14 X 12
Bedroom 3: 12 X 11
Bedroom 2: 12 X 11
Primary Bedroom: 12 X 11
Local Schools
High School: Valley
Middle School: Woodbury C. W.
Elementary School: Harris, George E.,Harris, George E.
Listed By / Shown By
Listed By
Agency Name: Prestige Realty & Property Mgt
Agency Contact: (702) 353-9292
Agent Name: Justin M. Goodman

Shown By
Agent Name: Amy Freeman
Agent Phone: (702) 256-4900
Agency Title: Wardley Real Estate

Estimate Your Payment
Estimated Payment
$ 1,629.18 per month $1,428.43 Principal & Interest $91.67 Property Tax $109.08 Homeowner's InsuranceChange Payment Information
"GLVAR MLS deems information realiable but not guaranteed."
Listing data compilation and photo(s) © 2026 Greater Las Vegas Association of REALTORS® MLS , All Rights Reserved.
Privacy Policy / DMCA Notice / ADA Accessibility


This site is hosted, designed and copyright
© 1994 - 2026 by
Delta Media Group, Inc. -- Patent Pending --
2641 San Martin Court | MLS# 2824776
This townhouse located at 2641 San Martin Court, Las Vegas, NV 89121 is currently listed for sale with an asking price of $374,000. This property was built in 1979 and has 3 bedrooms and 2 full baths with 1700 sq. ft. San Martin Court is located in the Sunrise Villas 8 subdivision. Search Sunrise Villas 8 real estate on amyfreeman.wardleyre.com today.