
BEDS5
BATHS3 full
SQUARE FEET3,546
MLS#2197903
STATUSActive
PROPERTY TYPEResidential - Single Family
SUBDIVISIONANDERSON FARMS
SCHOOLAlpine
Property Description
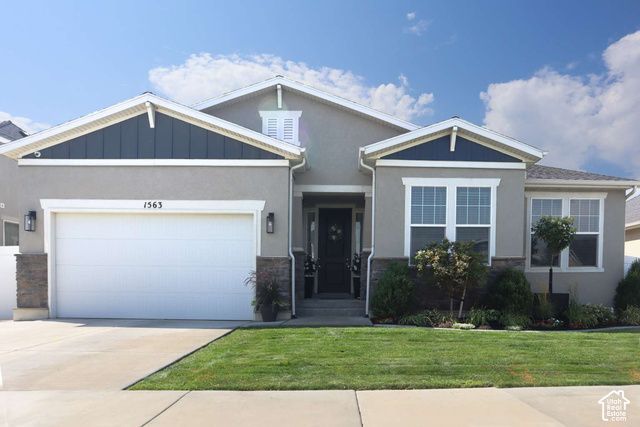
If you love the charm of a Craftsman rambler paired with unbeatable storage and thoughtful upgrades, look no further! This gorgeous home with soaring 9-foot ceilings has it all! The main floor offers 3 bedrooms and a beautiful kitchen with TWO pantries! Downstairs, discover a gorgeous, oversized living room with its own kitchenette-perfect for entertaining-plus 2 bedrooms and an enormous flexible space with TWO oversized shelved closets for hobbies or another large bedroom. Enjoy newer carpet on a premium waterproof cloud pad, plus a massive 260-gallon plumbed water storage tank in cold storage. Step outside to your private backyard oasis with no backyard neighbors and views of Anderson Farms Park! Gardeners will love the raspberries, blackberries, strawberries, and columnar apple trees, and fur babies get a dedicated dog run off the laundry room. Close to the freeway, shopping, restaurants, parks, and entertainment, this home is a must see!
Property Features
Property Type: Residential - Single Family
Basement: Yes
Basement: Full
Cooling: Central Air
Fenced: Yes
Fireplaces: 1
Garage: 2 car attached
Heating: Gas: Central
Home Style: Rambler/Ranch
Lot Size: 0.15 Acres
Roof Type: Asphalt
Stories: 2.0
Taxes: $3,033
Year Built: 2019
Amenities
Bar: Wet
Closet: Walk-In
Great Room
Oven: Gas
Granite Countertops
Smart Thermostat(s)
Balcony
Sliding Glass Doors
Patio: Open
Feature Descriptions
Days on Site: 1
Exterior: Stone, Stucco
Flooring: Carpet, Laminate, Tile
HOA Fee: 93/ Quarterly
Laundry: Electric Dryer Hookup
Lot: Fenced: Full
Lot Dimensions: 0.0x0.0x0.0
Parcel#: 34-625-0227
Parking: Attached
Parking Notes: Attached
Patio/Porch: Patio: Open
Sewer: Sewer: Connected
Topography: Fenced: Full
Utilities: Natural Gas Connected, Electricity Connected, Sewer Connected, Water Connected
Water: Culinary, Secondary
Window: Blinds, Shades
Local Schools
High School: Pleasant Grove
Middle School: Oak Canyon
Elementary School: Aspen
School District: Alpine
Listed By / Shown By
Listed By
Agency Name: Congress Realty Inc
Agency Phone: 888-881-4118
Shown By
Agent Name: Amy Freeman
Agent Phone: (702) 256-4900
Agency Title: Wardley Real Estate

Estimate Your Payment
Estimated Payment
$ 3,746.68 per month $3,246.04 Principal & Interest $252.75 Property Tax $247.89 Homeowner's InsuranceChange Payment Information
Privacy Policy / DMCA Notice / ADA Accessibility


This site is hosted, designed and copyright
© 1994 - 2026 by
Delta Media Group, Inc. -- Patent Pending --
1563 Maple Shade Ln | MLS# 2197903
This single family home located at 1563 Maple Shade Ln , Lindon, UT 84042 is currently listed for sale with an asking price of $849,900. This property was built in 2019 and has 5 bedrooms and 3 full baths with 3546 sq. ft. Maple Shade Ln is located in the ANDERSON FARMS subdivision within the Alpine school district. Search ANDERSON FARMS real estate on amyfreeman.wardleyre.com today.